


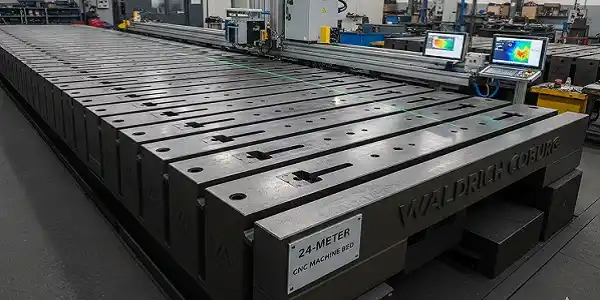
Ensuring the alignment and leveling inspection of the WALDRICH COBURG 24-meter CNC machine bed in Lucknow is extremely important for maintaining the accuracy, reliability, and long-term performance of this massive machining system. Large CNC machines are designed for heavy-duty and high-precision applications, and even the smallest deviation in alignment can affect the entire machining process. In modern manufacturing hubs such as Lucknow, industries increasingly rely on advanced CNC equipment to produce critical components for sectors like aerospace, power generation, shipbuilding, railways, and heavy engineering.
Machines like the WALDRICH COBURG 24-meter CNC are engineered to handle extremely large workpieces and maintain micron-level precision over long travel distances. Because of this, the condition of the machine bed, foundation, and guideways must remain perfectly aligned. Any misalignment or uneven leveling can lead to geometric errors, vibration issues, and reduced machining quality.
Regular alignment and leveling inspections therefore play a vital role in ensuring that the machine continues to deliver the same precision and performance throughout its operational life.
In high-load machining operations, measurement accuracy is often evaluated at the micron level. Even the smallest error can significantly affect the quality of machined components. For a large machine such as a 24-meter CNC, maintaining proper bed alignment becomes even more critical because the entire structure must remain geometrically stable over a long distance.
Proper leveling ensures that the machine guideways, rails, and gantry structures remain perfectly aligned with each other. When the bed is correctly leveled, the load distribution across the machine structure becomes balanced, which helps maintain consistent motion accuracy.
If alignment is neglected, several machining problems can occur, including:
Tapered or inaccurate machining results
Poor surface finish on machined components
Increased tool wear due to uneven cutting forces
Excessive vibration during operation
Premature failure of machine components
For large portal-type or gantry-type CNC machines, maintaining accurate leveling across the entire bed length is essential. Uneven foundation settlement, heavy loads, and thermal expansion can gradually change the geometry of the machine over time. Regular inspection helps detect these changes early and prevents major operational issues.
The machine foundation forms the structural base that supports the entire CNC system. A strong and stable foundation is necessary to maintain the machine’s geometric accuracy over time. In heavy machining environments, the foundation is constantly subjected to dynamic loads, vibrations, and environmental influences.
If the foundation settles unevenly or if the grout under the machine base weakens, it can cause the bed to tilt or distort slightly. While these changes may appear small, they can have a significant impact on machining precision.
For example, if one side of the bed settles slightly lower than the other, the guideways may become misaligned. This misalignment can lead to uneven movement of the gantry system, resulting in inaccurate cutting paths.
Therefore, before performing a detailed machine bed leveling inspection, technicians must carefully evaluate the condition of the foundation and anchoring system.
Accurate CNC alignment inspection requires specialized measuring instruments capable of detecting extremely small deviations. Engineers and technicians typically use a combination of traditional and modern measurement tools to evaluate the machine’s geometry.
Commonly used instruments include:
Precision spirit levels with accuracy of 0.02 mm/m or better
Electronic digital levels
Laser alignment systems
Autocollimators for angular measurement
Dial indicators for displacement measurement
Granite straight edges for flatness checking
Modern inspection procedures often rely heavily on advanced laser alignment systems and interferometry technology. These systems allow technicians to measure alignment and flatness over long distances with extremely high precision.
For a machine bed as long as 24 meters, laser-based measurement tools are particularly useful because they can detect minute deviations across the entire length of the structure. This makes it easier to identify problem areas and perform precise adjustments.
Performing alignment and leveling inspection on a large CNC machine involves a systematic process. Each step ensures that the machine structure remains stable and geometrically accurate.
Before beginning the machine bed inspection, technicians first examine the machine foundation. They check for possible issues such as settlement, uneven grout layers, or loose anchor bolts.
Foundation problems can significantly affect leveling accuracy. By using advanced laser alignment services, technicians can identify even minor irregularities in the base structure. Correcting these issues ensures that the machine bed can be leveled accurately and remain stable during operation.
After verifying the foundation, the next step is to perform a rough leveling of the machine bed. Technicians place precision levels at various points along the bed to determine the general orientation of the structure.
If major differences are detected between high and low points, adjustments are made using the machine’s adjustable foundation bolts or leveling screws. This step brings the machine into an approximately correct position before performing fine alignment measurements.
Once the rough leveling is completed, technicians perform a detailed longitudinal leveling inspection. This involves checking the alignment along the entire length of the machine bed.
Measurements are taken at multiple intervals along the 24-meter guideway system. These readings help identify any deviations in straightness or elevation along the machine axis.
By analyzing the data, technicians can determine whether certain sections of the bed require additional adjustment.
In addition to longitudinal measurements, transverse leveling checks are also performed. This means evaluating the leveling across the width of the machine bed.
Maintaining balance between the left and right sides of the machine is essential. If one side is higher or lower than the other, it can affect the alignment of the rails and cause uneven movement of the gantry system.
Technicians adjust the foundation bolts accordingly to maintain consistent leveling across the entire width of the machine.
After the basic leveling adjustments are complete, advanced laser alignment systems are used to verify the straightness and parallelism of the guide rails.
Laser measurement tools provide highly accurate data regarding the geometric alignment of the machine components. This step ensures that the rails are perfectly parallel and that the gantry structure moves smoothly along the entire 24-meter travel distance.
The laser alignment process also helps identify any remaining deviations that may not be visible through traditional measurement methods.
The final step involves making fine adjustments based on the measurement results. Once the correct alignment is achieved, technicians tighten the foundation bolts according to specified torque values.
Proper torque tightening ensures that the machine structure remains stable and does not shift during operation. After tightening, a final verification measurement is conducted to confirm that the alignment meets the required standards.
Large CNC machines such as the WALDRICH COBURG 24-meter system face unique alignment challenges due to their massive size and operational environment.
Some common issues include:
Thermal expansion across long bed lengths
Foundation settlement under heavy loads
Structural stress caused by continuous machining
Installation errors during initial setup
Over time, these factors can gradually change the machine’s geometry. Without regular inspections, small alignment errors may develop into serious operational problems.
Routine alignment and leveling checks help identify these issues early and prevent costly machine downtime.
For heavy industrial machining environments, regular alignment inspections are highly recommended.
Typical inspection schedules include:
Initial leveling inspection during machine installation
Re-verification within 3 to 6 months after installation
Annual alignment inspection as part of preventive maintenance
Immediate inspection after machine relocation or major repairs
Following a consistent inspection schedule helps maintain machine accuracy and reduces unexpected failures.
When a large CNC machine is properly aligned and leveled, several operational benefits are achieved.
These include:
Improved machining accuracy
Better surface finish on machined components
Reduced vibration and mechanical stress
Extended lifespan of tools and machine parts
Increased productivity and process reliability
Maintaining proper geometric accuracy also ensures compliance with international machining standards and manufacturer specifications.
For industries that depend on high-precision machining, such benefits are critical for maintaining product quality and production efficiency.
In conclusion, the alignment and leveling inspection of the WALDRICH COBURG 24-meter CNC machine bed is not merely a routine maintenance task. It is the foundation of precision engineering and reliable machine performance.
Regular inspections ensure that the machine structure remains stable, geometric accuracy is maintained, and machining operations continue to produce high-quality results. This is particularly important for industries that rely on large-scale CNC equipment for manufacturing critical components.
By systematically implementing alignment procedures and preventive inspection protocols, manufacturers can maintain the full operational capability of their CNC machines across the entire 24-meter working area.
Investing in proper alignment maintenance ultimately protects expensive equipment, reduces downtime, and ensures consistent production quality for many years.

© 2025 Crivva - Hosted by Airy Hosting Managed Website Hosting.