


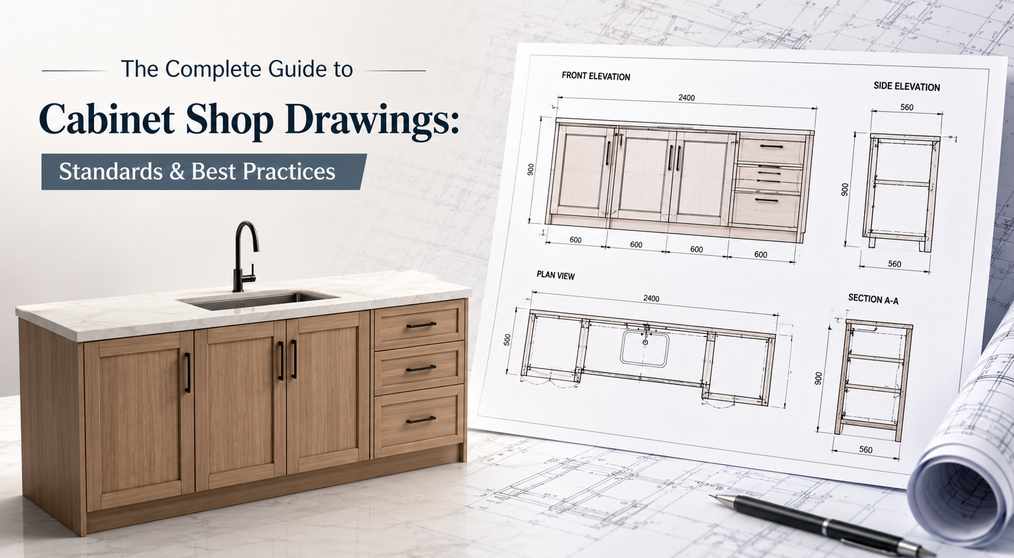
Cabinet shop drawings are important elements to guide the manufacturing of cabinets, assembling of parts and the installation of cabinets. These drawings can be designed for custom kitchen cabinets, office furniture, storage systems and also for commercial millwork.
Accurate cabinetry and furniture starts with drawings that translate to a finished product that is just right the first time. A complete set of drawings and related specifications ensures that designers, manufacturers, installers and clients are speaking the same language with respect to design, materials, cabinet making and final assembly and installation of all parts and associated products. Such professional drawings can also serve to eliminate costly errors with respect to materials, reduce potential miscommunication, minimize waste and prevent expensive rework or even completion and subsequent failure of a product.
The basic information included in a cabinet drawing package are as follows. These drawings are used by a cabinet manufacturer or related person to fabricate cabinets or related products. The drawings are more than just simple sketches or design concepts; they are detailed technical documents that contain information such as exact dimensions and details for the cabinets, information regarding the materials to be used, hardware, joinery, etc. The drawings are a translation of the design from which the drawings were created and include all of the details and information required for the cabinets to be fabricated and installed correctly.
These drawings are commonly used by:
Cabinet Shop Drawings consist of Elevation Drawings, Section Drawings Detail Drawings and Assembly Drawings. These individual drawings can be used as part of a complete drawing package that accurately represents the cabinets of a project. By utilizing these drawings, everyone involved in a project can have a clear understanding of the finished product prior to the start of production.
The different drawings are made for different things during the manufacturing process.
Most Cabinet Elevation Drawings are created from the outside in. Front, back and/or sides of cabinets are drawn and include all information regarding individual cabinet(s) such as well as all information on how the individual cabinets will be laid out in a room. Typically elevation drawings list individual components of your cabinets. Some examples of components that are typically listed on elevation drawings are; drawer(s), door(s), specific type(s) of door(s), size(s) of individual cabinet(s), etc.
A cross section drawing is a representation of a cabinet as if it were cut through to reveal certain internal details including the type of shelving used, the thickness of materials and the type of joinery used in the construction of the cabinets.
Detail Drawings: These are commonly referred to as Parts Drawings. They are large detailed drawings of specific cabinet parts or details. There are typically used to highlight specific details or parts within a cabinet. These details typically include hardware (such as hinges and drawer slides), edge details (such as square cut), and where specific hardware will be placed.
Assembly drawings or plans are drawn to show how individual parts of a cabinet are assembled together to form a complete cabinet. These can be drawn in an exploded format to clearly show how each part is assembled. In addition, step-by-step assembly instructions can be provided to assist in the form of an assembly drawing.
By utilizing all of the drawings above it clarifies the work to be done in the shop as well as the work to be done during installation of the cabinets to help avoid the most costly of mistakes.
Cabinet makers need to follow established cabinet drawing standards & specifications in their shops to create quality cabinets. By using multiple types of drawings, manufacturers can create cabinets and avoid costly mistakes in production.
ISO Standards: International Drawing Standards for Technical Shop Drawings. Most industries around the world use technical drawings in production and ISO Standards for representation, including line conventions, dimensioning and tolerancing, title block content and other elements that should be addressed by technical drawings.
ANSI Standards for dimensioning and tolerancing and for technical drawings as applied to design of products and construction of buildings for the manufacturing industry in North America by cabinet makers.
Cabinet makers will also adhere to industry-specific shop drawing standards. These could be from such organizations as:
Each industry has their own set of standards for making the highest quality cabinet. Using these standards will help to build cabinets that meet the expectations of the industry and last for a long time.
Clear and precise dimensions are essential for accurate manufacturing. These can include:
One of the biggest problems in a production shop today is information not being included on the drawings (i.e. missing information) or information being included on the drawings that conflicts with other information.
Professional drawings should clearly define:
Clear material callouts on drawings will help to prevent misunderstandings with manufacturers when producing parts from your drawings.
In drawings symbols and annotations such as references to hardware, section views, the direction of the wood grain, manufacturing or installation notes are common to increase readability of drawings.
It is also important to include a drawing legend to aid the Production Teams to better read the symbols and annotations included in the drawings.
Try to read your drawings. Drawings for production should clearly show what you intend to make without excessive detail which may confuse the reader and cause rework.
Professional drawings should maintain consistent:
Consistency throughout a drawing enhances its readability and also enables the designer to maintain a high standard of documentation for all his projects.
Cabinet design should focus on the methods of how objects are made. Use current methods for fabrication, best utilize materials, consider possible assembly and hardware accessibility.
Every drawing package should go through a technical review before it is released to production. This technical review is often part of the quality assurance (QA) process to check for items such as missing information (i.e. missing dimensions, unclear annotation), and potential conflicts with the manufacturing process.
Some common issues include:
Controlling and reviewing your cabinet shop drawings through a proper document control process can help to minimize common mistakes that even experienced cabinet designers can fall into when drafting their drawings.
Cabinet manufacturers today rely on CAD programs and specialized cabinet design software for creating cabinet shop drawings for production.
Popular software options include:
The majority of modern cabinet manufacturers use 3D design software to better present to customers the products offered by a company, improve communication with customers and staff, and to enable smooth import into CNC machines. However, 2D technical drawings are required for more detailed documentation for manufacturing and installation.
Even though 3D designs can be used to better serve clients through improved visualization and increased efficiency in the design process and in the interface with CNC machines, they are not currently being used to their full potential.
A workflow or procedure for producing cabinet shop drawings helps in ensuring production is efficient and error-free.
The typical cabinet drawing workflow includes:
Each step of the process has to be just right for the finished product to represent the design and quality of the product that it is.
Cabinet shop drawings are critical to the manufacturing of a cabinet or furniture item as well as to the successful installation of completed projects. These drawings will allow the manufacturer to minimize waste while clearly communicating with the client and with the contractors who will be installing the finished project. The drawings also enable the manufacturer to maintain a high level of production quality throughout the shop drawing workflow.
Adopting the use of accurate cabinet design specifications and a shop drawing QA process within your business can increase efficiency whilst minimizing error.
Cabinet shop drawings are also vital for the designers, contractors and cabinet manufacturers alike. The drawings can be used to produce better quality cabinet products, enable projects to complete on time and help ensure overall project success.

© 2025 Crivva - Hosted by Airy Hosting Managed Website Hosting.