

The manufacturing sector in Italy has always been associated with precision engineering, advanced automation, and world-class product quality. However, as production volumes increase and tolerances become tighter, many manufacturers are discovering that their biggest operational challenge is no longer production capacity—it is measurement capacity.
Modern CNC machines can produce highly complex components within seconds, yet quality verification often relies on inspection methods that require several minutes per part. This imbalance creates a hidden bottleneck that affects productivity, increases operational costs, and delays decision-making on the shop floor.
To address these challenges, manufacturers across automotive, aerospace, medical, electronics, and precision engineering industries are adopting flash measurement systems as part of their digital quality transformation strategy.
Far more than a replacement for traditional measurement equipment, flash technology is redefining how manufacturers approach dimensional inspection, process control, and production efficiency.
Over the last decade, production technologies have evolved rapidly.
Today’s manufacturing facilities utilize:
Yet many quality departments still depend on conventional inspection methods that were designed for a different manufacturing era.
Even highly accurate coordinate measuring machines (CMMs) can struggle to keep pace with modern production requirements when hundreds or thousands of components must be inspected daily.
The result is a growing gap between production speed and inspection speed.
When quality verification becomes slower than manufacturing itself, organizations experience:
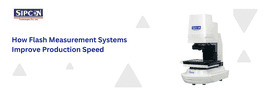
A flash measurement machine addresses this challenge by enabling complete dimensional inspections in a matter of seconds rather than minutes.
Most manufacturers initially evaluate a flash measurement system as a quality control tool. However, forward-thinking organizations increasingly view it as a productivity and profitability investment.
Unlike conventional metrology equipment, flash measurement technology captures hundreds of dimensional characteristics simultaneously using advanced optical imaging and intelligent software algorithms.
This allows manufacturers to move from sample-based inspection toward more comprehensive quality verification without sacrificing throughput.
The business impact extends well beyond the quality department.
Organizations implementing flash measurement solutions frequently achieve:
In highly competitive industries, these operational improvements create measurable financial advantages.
The effectiveness of a flash measurement machine is driven by a combination of advanced optical engineering and intelligent software capabilities.
One of the most important features is the use of telecentric optics.
Traditional vision systems often suffer from image distortion caused by perspective variations. Even small changes in part position can affect measurement accuracy.
Telecentric lenses eliminate this issue by maintaining constant magnification across the entire measurement field.
This ensures:
For manufacturers working with tight tolerances, telecentric technology is essential for maintaining confidence in dimensional verification.
Modern flash measurement systems utilize industrial-grade imaging sensors capable of capturing extremely detailed dimensional information in a single acquisition cycle.
Rather than measuring one feature at a time, the system can evaluate:
simultaneously.
This dramatically reduces inspection time while increasing measurement consistency.
Advanced software automatically identifies component features and performs measurements without operator intervention.
This reduces variability caused by manual measurements and ensures standardized inspection procedures across multiple shifts and facilities.
The future of manufacturing is increasingly data-driven.
Quality control is no longer limited to pass-or-fail decisions. Manufacturers now require real-time process intelligence that helps optimize production performance.
A modern flash measurement system functions as a valuable source of production data.
Inspection results can be integrated with:
This connectivity enables manufacturers to monitor dimensional trends in real time and identify process deviations before defects occur.
Rather than reacting to quality issues after production, companies can proactively control manufacturing processes and prevent costly non-conformities.
Italy remains one of Europe’s leading manufacturing economies, with strong global positions in automotive, aerospace, medical technology, industrial machinery, and precision engineering.
These industries face increasing pressure from:
To remain competitive, manufacturers must improve both quality and efficiency simultaneously.
This is one of the primary reasons demand for flash measurement machines continues to grow across Italy.
Manufacturers recognize that inspection speed is becoming a competitive advantage in the same way production speed became one over the last decade.
When evaluating a flash measurement machine price, many organizations focus primarily on capital expenditure.
However, the true value of the investment lies in operational impact.
A comprehensive evaluation should consider:
Automated measurement significantly reduces manual inspection requirements.
Faster inspections allow quality departments to keep pace with production demands.
Early defect detection prevents costly downstream quality issues.
Continuous measurement feedback supports tighter process control.
Many manufacturers achieve measurable ROI through productivity improvements alone.
For organizations producing large volumes of precision components, the financial benefits often outweigh the initial equipment investment within a relatively short period.
As manufacturing continues to evolve toward smart factories and autonomous production environments, traditional inspection methods will increasingly struggle to meet operational demands.
The next generation of quality control requires:
Flash measurement technology addresses all of these requirements within a single platform.
Organizations that invest in advanced metrology today are positioning themselves to achieve higher productivity, stronger quality performance, and greater competitiveness in the years ahead.
At Sipcon Technologies Pvt. Ltd., we provide advanced flash measurement systems and flash measurement machines engineered to meet the demanding requirements of modern manufacturing environments.
Our solutions help manufacturers:
✔ Accelerate inspection processes
✔ Improve dimensional accuracy
✔ Reduce quality-related costs
✔ Support Industry 4.0 implementation
✔ Increase production efficiency
Whether you are evaluating a new flash measurement system, comparing available technologies, or seeking expert guidance on flash measurement machine price, our specialists are ready to assist.
📞 +39 340 404 2357
Speak with our metrology experts today and discover how next-generation flash measurement technology can transform quality control and production performance across your manufacturing operations in Italy.

© 2025 Crivva - Hosted by Airy Hosting Managed Website Hosting.