

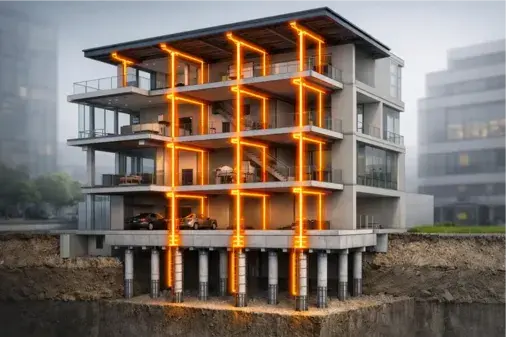
When people look at a finished shelter — whether it’s an industrial warehouse, a logistics hub, or a temporary relief structure — they usually see the size, the cladding, or the roof height. Engineers, however, see something completely different. They see load paths, wind pressures, stress points, anchoring systems, and long-term performance.
Modern shelter design is not just about enclosing space. It’s about creating a structure that can safely carry loads, resist environmental forces, and remain durable for decades with minimal structural issues. Let’s break down the three foundations of strong shelter engineering: load bearing capacity, wind resistance, and durability.
Every shelter must carry weight. But the real question is: what kind of weight?
Engineers typically consider several types of loads:
In modern steel shelters, load bearing efficiency comes from proper structural design rather than excessive material use. Instead of making columns thicker “just to be safe,” engineers calculate exact load paths — the way forces travel from the roof down to the foundation.
If load distribution is uneven, stress concentrates at weak joints or connections. Over time, that leads to:
A properly engineered shelter ensures that:
This precision design approach allows shelters to be strong without unnecessary material cost.
Wind is one of the most underestimated forces in shelter design. Unlike vertical loads, wind creates lateral pressure, suction forces, and uplift effects — especially on large-span roofs.
In open industrial areas or coastal regions, wind can become the governing design factor.
Modern shelter engineering uses wind load calculations based on regional wind speed data and building codes. These calculations determine:
Cross bracing, portal frames, and rigid frame systems are commonly used to resist wind forces. Without proper bracing:
A well-designed shelter doesn’t just “stand.” It remains stable even under extreme wind events.
Load bearing and wind resistance keep a structure safe today. Durability ensures it stays safe tomorrow — and years from now.
Durability in shelter engineering depends on:
Steel is widely used because of its high strength-to-weight ratio. However, untreated steel is vulnerable to corrosion, especially in humid or coastal environments.
Modern shelters often use:
Material choice should match the environment. A shelter near the sea needs more aggressive corrosion protection than one in a dry inland area.
Many structural failures begin at joints, not main members.
Bolted connections must be:
Poor detailing can allow moisture ingress, leading to corrosion and weakening over time.
Even the strongest steel frame will fail if the foundation settles unevenly.
Soil testing before construction helps determine:
Proper anchoring systems ensure the shelter remains stable against uplift and sliding forces.
Today’s shelter engineering is far more advanced than it was a decade ago.
Engineers use:
These tools allow designers to predict performance before construction even begins. Weak points can be corrected in the design phase rather than discovered after installation.
This reduces long-term maintenance costs and increases safety margins.
Even in modern projects, certain mistakes still occur:
Every shelter project should be site-responsive, not template-driven.
One of the biggest misconceptions in shelter construction is that “stronger means more steel.”
In reality, smart engineering focuses on:
The goal is structural efficiency — achieving maximum strength with controlled material use.
This approach not only improves safety but also reduces overall project costs.
A common misconception is that stronger structures require more steel. In reality, smart engineering focuses on efficiency. Optimized member sizing, accurate load calculations, and strategic bracing reduce material waste while increasing safety margins.
Modern shelter design blends structural science, environmental awareness, and practical site experience. When load bearing systems, wind resistance measures, and durability strategies work together, the result is a shelter that performs reliably for decades.
In today’s demanding construction environment, engineered precision is not optional — it is essential. For more insights into what makes a construction company reliable and how engineering efficiency impacts project success, check out key factors to consider when choosing a construction company.
Load bearing capacity, wind resistance, and durability are not separate considerations — they are interconnected elements of modern shelter engineering.
A shelter that carries vertical loads efficiently but lacks wind bracing is incomplete.
A shelter that resists wind but uses poor-quality materials won’t last.
A shelter built with strong materials but weak foundation design risks long-term failure.
Modern shelter design is about balance — combining structural calculations, environmental awareness, material science, and practical field experience.
When these elements come together, the result is a structure that doesn’t just provide space — it provides safety, performance, and long-term reliability.

© 2025 Crivva - Hosted by Airy Hosting Managed Website Hosting.