

Most fabrication problems that show up at the welding stage were actually created much earlier – sometimes before a single piece of metal was touched by a machine. The quality of the finished structure depends less on how skilled the welders are and more on how carefully the raw plate was handled, assessed, and prepared before it reached that point.
This is something that experienced shop managers understand well, but it rarely gets discussed openly. The pressure to move material through quickly tends to push plate preparation to the back of the priority list. When the results come out wrong, the welder gets the blame.
Steel plate is not always delivered in a usable condition. Mills produce plate in large runs, and during cooling, transport, and storage, plates pick up residual stress, surface warps, and camber that may not be immediately visible. A plate that looks flat when laid on the floor can behave very differently once it is clamped, cut, or subjected to heat.
Shops that skip incoming material inspection – or that do not have the right equipment to correct plate condition before processing – are setting up future problems. Those problems compound as the job progresses. A slight bow at the plate stage becomes a gap at the joint stage, which becomes a weld defect at the inspection stage.
When a weld fails due to poor fit-up, the instinct is to fix the weld. But the root cause is usually dimensional. The plate edges did not meet correctly. The joint gap was inconsistent. The sections did not align because the base material had a curve built into it that nobody corrected.
Rework in fabrication is expensive in a way that is hard to account for in advance. It is not just the labour hours on the repair itself – it is the knock-on delay to the whole production sequence, and the inspection hours that follow. In pressure vessel and structural work especially, a failed weld means documentation, downtime, and often re-qualification of the weldment.
In jobs that involve multiple sections – a long-run pipeline component or a multi-bay structural frame – small errors in each plate compound across the assembly. A 1 mm bow in a 2-metre plate is easy to dismiss, but when that plate is one of twelve sections bolted or welded in series, the cumulative deviation becomes a real problem.
The time to correct plate geometry is before cutting, not after assembly. Once a part is cut to size, correction options shrink significantly.
Fabrication shops that consistently produce clean work at speed tend to have one thing in common: they invest in preparation equipment rather than trying to compensate for bad material through skill alone.
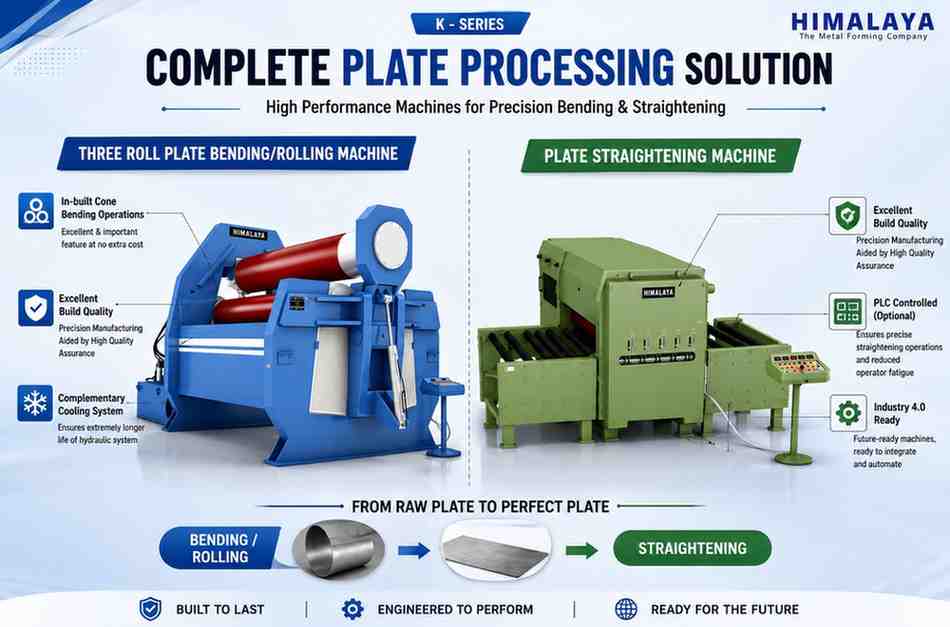
Two categories of machines matter most here. The first is equipment that corrects flat plate geometry before it enters the cutting or forming sequence. A well-specified plate straightening machine removes residual camber, edge wave, and centre buckle from incoming plate before any other operation begins. This single step eliminates a wide range of downstream problems that would otherwise appear as weld fit-up issues or dimensional non-conformances in final inspection.
The second category is forming equipment – specifically bending machines used to shape flat plate into curved geometries. Pressure vessels, tanks, pipes, and structural columns all require some form of cylindrical or conical forming, and the accuracy of that forming step determines whether the finished shell will close correctly and meet roundness tolerances.
Plate bending looks straightforward from the outside, but it involves a set of variables that interact in ways that are not always obvious. Material thickness, yield strength, plate width, and bending radius all affect how the plate responds to the rolls. A machine set up well for mild steel at standard thickness will behave differently when working with higher-strength alloy plate or thinner gauge material.
Pre-pinching – the initial bite taken at the plate edges before the full roll pass – is where many shops make errors. Under-pinching leaves a flat on the leading and trailing edges of the shell. Over-pinching can score or damage the surface. Getting this right requires understanding how the machine geometry relates to the plate elastic springback, which varies with material grade.
Shops that have moved to symmetric three-roll designs report better consistency on these edge conditions. A 3 roll bending machine with a symmetric roller arrangement allows the plate to be pre-pinched on both ends without repositioning, which reduces handling time and improves roundness consistency across the shell length. For medium-to-high volume shops, that is a meaningful productivity gain – not a marginal one.
One thing that separates shops that handle plate well from those that struggle is knowledge of the material they are working with. The grade, the heat number, and the actual measured properties of the plate matter. Steel ordered to the same nominal specification can vary in actual yield strength depending on the heat and mill run. That variation affects springback, and springback affects how the machine needs to be set.
Some shops rely entirely on machine settings derived from tables – which is fine as a starting point. But experienced operators know to verify with a test bend on scrap from the same heat before running production. It takes fifteen minutes and eliminates a lot of grief.
The preparation standards differ significantly between structural fabrication and pressure-rated work, and shops that cross between the two sometimes carry over habits that do not apply.
In structural work, there is often tolerance for minor dimensional variation because welded connections are designed with some adjustment built in. In pressure vessel fabrication, the weld joint geometry must meet very specific requirements for the joint to qualify under the relevant code – ASME, EN 13445, or similar. The shell must close within a defined out-of-roundness tolerance. The weld seam must meet a specific edge alignment.
For shops moving from structural into pressure-rated fabrication, the shift in discipline around plate preparation is often the hardest adjustment. The tolerance they were accustomed to ignoring is suddenly a code non-conformance.
Plate inspection before processing does not require a full metrology suite. A straightedge, a digital gauge, and a consistent incoming check routine are enough to catch the majority of problems. What matters is that the check actually happens, that the results are recorded, and that out-of-spec material either gets corrected or flagged before it goes into production.
Shops that implement this as a written procedure – not just as something the floor supervisor remembers to do when things are calm – see a measurable reduction in rework rates within a few months. The biggest barrier is usually cultural: it requires acknowledging that incoming material is not always usable as-received.
Looking at fabrication shops that consistently hit their delivery dates, pass inspection without rework, and maintain margin on jobs – a few patterns stand out.
They treat plate preparation as production, not as overhead. The time spent straightening and verifying incoming plate is counted as part of the job hours, not hidden in some general overhead bucket. This makes it visible, which makes it valued.
They also invest in equipment that removes human variation from the most critical steps. A well-maintained preparation line – with a straightener feeding into a marking and cutting station – removes a class of errors that would otherwise depend entirely on individual operator judgment. Consistency comes from process, not heroics.
The fabricators who tend to struggle are the ones who try to make up for poor preparation through skill at later stages. It can work on any given job. It does not work reliably across hundreds of jobs with different materials, geometries, and tolerances. Preparation is not the boring part of fabrication – it is the part that determines whether everything else goes smoothly.

© 2025 Crivva - Hosted by Airy Hosting Managed Website Hosting.