


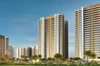
The evolution of Gurgaon’s real estate market has reached a critical turning point. For the past two decades, development was primarily centered around Golf Course Road and Phase 5. However, as available land parcels in those core districts diminish, the focal point of absolute ultra-luxury has shifted dramatically toward New Gurgaon—specifically the fast-emerging Sector 76/77 hub. Standing tall at the vanguard of this monumental transition is DLF Privana North.
As an integral anchor of a master-planned, 116-acre integrated green township, DLF Privana North is proving to be far more than just another premium high-rise. Following a historic launch period that saw massive reservation commitments from high-net-worth individuals (HNIs) and global non-resident Indian (NRI) buyers, this under-construction 17.7-acre enclave has solidified itself as a prime blueprint for future-proofed urban living.
Below, we break down the definitive engineering details, architectural partnerships, geographic drivers, and floor plan layouts that establish this project as New Gurgaon’s most prestigious luxury asset.
To create a structural marvel that will visually define the Gurgaon skyline for decades, DLF collaborated with some of the most influential visionaries in global design and architecture.
The Visionary Architecture: The project’s physical layout was conceived by Arcop Associates, a legendary firm famous for creating iconic high-end landmarks. Breaking away from conventional, heavy concrete facades, DLF Privana North represents DLF’s first major venture into sleek, contemporary glass facade tower aesthetics.
The European Landscape Philosophy: The exterior grounds were designed by Paris-based MDP Landscape. Utilizing a concept centered around covered open-air pavilions known as Salas, the ground layout seamlessly bridges the entryways of the towers with a vast, open linear park system.
The London-Inspired Interiors: The grand, double-height tower reception lobbies were styled by London’s GA Interior. These spaces are meticulously configured with the scale and refined materials of an international 5-star resort lounge, completely redefining the sense of arrival for residents and guests alike.
A principal issue plaguing modern micro-markets is high-density congestion. Privana North 76 solves this directly by dedicating more than 85% of its 17.7-acre footprint to open landscaped greens, parks, and water bodies.
The structural composition consists of just six grand towers soaring to a historic stilt plus 50 storeys—making them among the tallest residential high-rises ever developed by DLF. The curvilinear layout ensures that no tower directly blocks the view of another. Instead, residences face out toward a 500-meter-wide reserved green belt, ensuring uninterrupted, permanent panoramic vistas of the ancient Aravalli range and the neighboring 25,000-acre reserved forest area.
The floor plan layout of the primary residences speaks volumes about how modern affluent families utilize space. Rather than stacking multiple units along long corridors, the project enforces a strict four apartments to a core architectural template.
Measuring roughly 3,977 sq. ft. in super area (with a spacious carpet footprint of ~2,236 sq. ft.), every single residence effectively operates as a corner unit. This gives the home three to four completely open sides, allowing constant daylight and unhindered cross-ventilation.
The 12-Foot Deep Balcony Decks: Beyond basic balconies, the residences feature massive, 12-foot deep cantilevered sky lounges. These decks serve as clear visual extensions of the living rooms, perfect for outdoor hosting against the backdrop of the Aravallis.
Vertical Space Scaling: Living spaces are further enhanced by an extraordinary 3.4-meter floor-to-floor ceiling height, maximizing the home’s volumetric feel.
The Hosting vs. Family Separation: The formal living and dining lounges are clustered toward the front entryway, while the primary family bedrooms are quietly located deep down independent internal hallways.
The Chef’s Core: Each apartment features a premium modular kitchen fully integrated with high-end appliances, including a hob, chimney, oven, microwave, dishwasher, and built-in refrigeration systems.
A property’s long-term capital preservation is strictly tied to its surrounding infrastructure. Sector 76 stands perfectly poised at the intersection of Gurgaon’s premier transit lanes.
Located just moments away from the massive Cloverleaf Flyover, residents enjoy instant, signal-free transition capabilities across four major macro-corridors:
The Southern Peripheral Road (SPR): Bridging directly to Sohna Road and the Golf Course Extension network.
The Dwarka Expressway: Providing a direct, high-speed alternate route straight to Delhi.
National Highway 48 (NH-48): Keeping the classic commercial lines of Cyber Hub and IGI Airport within a smooth 30-to-40-minute drive.
The Delhi-Mumbai Expressway Interchange: Opening regional transit possibilities.
Crucially, this sector sits immediately adjacent to the highly anticipated DLF Cyber City 2 development zone. Designed to span hundreds of acres of corporate grade-A office space, this upcoming hub will inevitably function as the primary economic engine of New Gurgaon. For investors, this proximity guarantees a highly reliable, high-value rental ecosystem driven by incoming multinational executives, directors, and corporate expatriates.
Daily operations within the community are engineered to remain entirely frictionless, safe, and heavily centered around resident wellness.
To bypass vertical transit delays common in high-density high-rises, each 50-storey tower is equipped with an unprecedented eight high-speed passenger elevators alongside two dedicated service elevators.
The focal point of community leisure is a sprawling, mega-scale clubhouse spanning over 1.25 lakh sq. ft. This private ecosystem hosts world-class fitness centers, temperature-controlled indoor lap pools, outdoor infinity pools, premium multi-cuisine dining restaurants, private spa/sauna facilities, and quiet, Wi-Fi-enabled co-working pods.
Constructed by top-tier A-grade contractors under rigorous supervision, the building frames are meticulously engineered to satisfy strict Seismic Zone V compliance guidelines—the highest level of structural safety protocols standard to modern engineering. Furthermore, complete sub-level basement multi-car parking arrays (with three dedicated spaces allocated per 4 BHK) ensure the ground level remains entirely pedestrian-friendly, shaded, and quiet.
| Metric | Project Specification |
| Total Land Acreage | 17.7 Acres (Part of a 116-acre township) |
| Tower Structure | 6 Towers | Stilt + 50 Storeys |
| Primary Layout | 4 BHK + Utility (~3,977 sq. ft. Super Area) |
| Structural Safety | Seismic Zone V Compliant Architecture |
| Projected Possession | Expected Timeline: Mid-2029 (RERA Approved) |
With current pricing structures starting from ₹9.35 Crore onwards, acquiring a home at DLF Privana North represents an astute balance of asset growth and lifestyle upgrade. Backed securely by DLF’s unmatched delivery legacy, transparent Haryana RERA oversight, and an elite micro-market location, this project is firmly established as a definitive asset class in Northern India’s premium real estate landscape.

© 2025 Crivva - Hosted by Airy Hosting Managed Website Hosting.