

Whether you run a busy restaurant kitchen in Manchester, a food production unit in Birmingham, or a catering operation anywhere across the UK, proper cold storage is not something you can afford to get wrong. Cold room installation is a significant investment — and when it is done right, it pays for itself through reduced food waste, consistent compliance, and smooth daily operations.
This guide walks you through everything worth knowing before you commit: what types of cold rooms are available, what affects the cost, how the installation process works, and what to look for in a specialist contractor. If you are currently exploring options, Oakley Food Projects offer bespoke cold room installations tailored to your exact commercial requirements.
The UK cold storage market is growing at a remarkable pace. Demand from food service, retail, and pharmaceutical sectors continues to rise, driven by stricter hygiene regulations, expanded e-commerce food delivery, and a greater focus on supply chain efficiency. Getting the right cold room installed by qualified engineers is no longer just a practical decision — it is a regulatory and commercial one.
Poor refrigeration leads to spoiled stock, Food Standards Agency non-compliance, and avoidable business disruption. A professionally installed cold room, on the other hand, gives you reliable temperature control, lower energy bills, and peace of mind.
No two businesses have identical storage needs. That is why understanding the main types of cold room installations helps you make a smarter decision from the outset.
Each type serves a different purpose, and a reliable installer will assess your product type, storage volume, and site constraints before recommending the right solution.
Costs vary considerably depending on your location, requirements, and the complexity of the build. Here is a general overview of what to expect:
| Cold Room Size | Estimated Installation Cost (UK) |
|---|---|
| Small (walk-in chiller, compact) | £3,000 – £7,000 |
| Medium (commercial kitchen or café) | £8,000 – £20,000 |
| Large (industrial or warehouse-scale) | £25,000+ |
Beyond size, several other factors influence your final investment:
A good contractor will give you a fully itemised quote rather than a ballpark figure.
Understanding what happens during installation helps you plan your timeline and minimise disruption to your business.
1. Site Survey and Design A qualified engineer assesses your space, drainage, ventilation, electrical supply, and access routes. Room dimensions, ceiling height, and load-bearing capacity are all factored into the design.
2. Panel and Equipment Selection Insulation panels, flooring, door type (hinged, sliding, or self-closing), and refrigeration plant are selected to match your operational needs and budget.
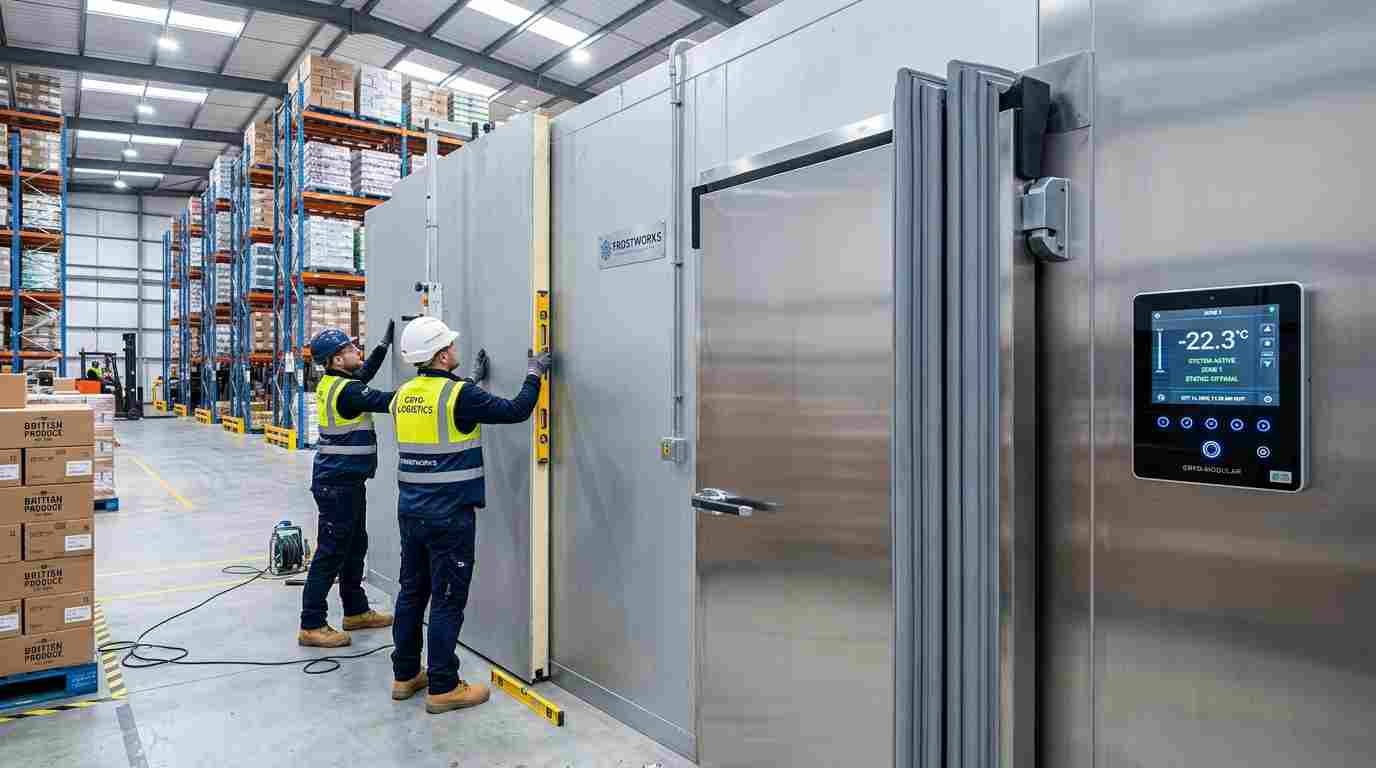
3. Panel Assembly Modular insulated panels are fitted on-site to create the cold room structure. Seals, door frames, and anti-condensation features are installed at this stage.
4. Refrigeration Plant Installation The cooling unit — evaporator, condenser, compressor, and controls — is installed, charged, and tested. F-Gas regulations require all refrigerant work to be carried out by certified engineers.
5. Electrical and Temperature Controls Digital temperature monitoring, alarm systems, and lighting are connected and commissioned. This ensures ongoing compliance and allows real-time temperature checks.
6. Testing and Handover The completed installation is tested across a full temperature cycle. You receive documentation, operating instructions, and — where applicable — warranty information.
Getting cold room installation right starts well before the engineers arrive on site. Keep these points front of mind during the planning stage:
The difference between a generalist contractor and a dedicated food project specialist matters. Cold room installation in a food environment requires knowledge of hygiene-grade finishes, drainage regulations, load calculations, and refrigerant handling — none of which should be treated as an afterthought.
Oakley Food Projects brings that specialist knowledge directly to your project. Working with businesses across the UK, the team handles everything from the initial site survey through to final commissioning, ensuring your cold room is built to spec, on time, and fully compliant. Their approach is collaborative — every installation is treated as unique, with accessories, racking, and temperature controls tailored specifically to how your operation runs.
You can find out more about their cold room installation services at oakleyfoodprojects.com.
How long does cold room installation take? A standard commercial cold room installation typically takes between one and five days, depending on the size and complexity of the project. Larger or bespoke builds may take longer, particularly where structural modifications are needed.
Do I need planning permission for a cold room in the UK? In most cases, internal cold rooms do not require planning permission. However, if the installation involves external plant or structural changes to a listed or commercial building, it is worth checking with your local authority before work begins.
What refrigerant is used and is it safe? Modern cold rooms use refrigerants with low environmental impact, such as R-290 or CO₂. All refrigerant handling is carried out by F-Gas certified engineers under UK regulations, making the process safe and legally compliant.
How energy-efficient are modern cold rooms? Today’s systems are considerably more efficient than older units. Variable-speed compressors, LED interior lighting, and high-grade insulation panels can reduce energy consumption by up to 40% compared with legacy installations.
Can a cold room be installed in an existing building? Yes. Modular cold rooms are specifically designed to be installed within existing spaces, including commercial kitchens, warehouses, and retail back-of-house areas, without the need for major construction work.
What maintenance does a cold room require? Monthly visual checks on seals, drainage, and temperature logs are good practice. A qualified engineer should carry out a full service at least once a year, inspecting refrigerant levels, compressor performance, and insulation integrity.
What is the lifespan of a commercial cold room? A well-maintained cold room typically lasts between 15 and 20 years. Regular servicing, prompt attention to faults, and timely component replacement all contribute to a longer operational life.
Cold room installation is one of those business decisions where cutting corners costs far more in the long run than doing it properly from the start. The right cold room correctly sized, professionally installed, and routinely maintained protects your stock, supports your compliance obligations, and keeps your operation running without interruption.
If you are ready to explore your options or simply want to talk through your requirements, Oakley Food Projects are here to help. Visit For Cold Room Installation to get in touch with their team today.

© 2025 Crivva - Hosted by Airy Hosting Managed Website Hosting.