

A strong building always starts with a strong foundation. The foundation carries the entire weight of a structure and transfers it safely to the ground. One of the most common and reliable types of foundations used in construction is the spread footing. This type of footing is simple, affordable, and effective for many types of buildings.
In this blog, we will explore what spread footing is, its types, how engineers design it, and how it is built on site. By the end, you will clearly understand why spread footings are so important in civil engineering and everyday construction.
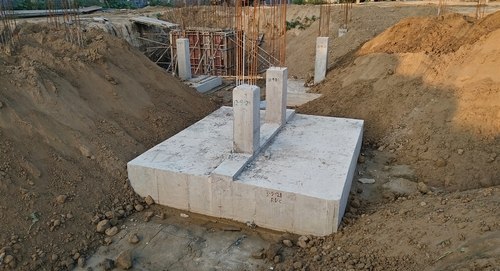
A spread footing is a type of shallow foundation that supports a column, wall, or structure by spreading the load over a larger area of soil. It “spreads” the weight of the building so the soil below does not get overstressed.
You can imagine a spread footing like the sole of your shoe. If you wear a shoe with a larger sole, your weight spreads over a larger area, and you don’t sink into soft ground. Similarly, a spread footing helps prevent a building from sinking or settling unevenly.
Spread footings are usually made of reinforced concrete. Engineers design them to make sure that the pressure on the soil remains below its safe bearing capacity.
Spread footings are used all over the world because they are:
Affordable: They need less concrete and steel compared to deep foundations.
Simple to build: The design and construction process is easy to understand and execute.
Reliable: When built correctly, they can last for decades without major problems.
Versatile: They can support columns, walls, or even single heavy machines.
They are ideal for houses, small buildings, and other structures where the loads are moderate and the soil is strong enough to support them.
Engineers use different types of spread footings depending on the type of structure and soil condition. Let’s look at the main types:
An isolated footing supports a single column. It is the most common type. The shape can be square, rectangular, or circular. The footing’s size depends on the load from the column and the soil’s bearing capacity.
Example: Columns in a residential building or small commercial building.
A combined footing supports two or more columns close to each other. Engineers use this type when the columns are so near that their footings would overlap if built separately. Combined footings can be rectangular or trapezoidal in shape.
Example: Columns near a property line or a wall.
A wall footing is a long strip of concrete that runs under a load-bearing wall. It distributes the wall’s weight evenly along its length.
Example: Foundation under brick or block walls in homes.
A strap footing connects two isolated footings with a strap or beam. This helps balance the load when one column is close to the property boundary and cannot be centered on its footing.
Example: Columns near the edge of a plot.
A stepped footing has several layers or “steps” of concrete. Engineers use it when the ground level changes, and they need to keep the base of the foundation level.
Example: Buildings on sloping sites.
The design of a spread footing involves both structural and geotechnical considerations. Engineers make sure the footing can safely carry the loads from the building and transfer them to the soil without causing settlement or failure.
Here are the key design steps and factors:
The soil must be able to support the loads from the structure. Engineers conduct a soil test to find the safe bearing capacity (SBC). The larger the bearing capacity, the smaller the footing area needed.
Each column or wall transfers a specific load to the footing. Engineers calculate this load and design the footing area so the soil pressure does not exceed the SBC.
The area of the footing is determined by dividing the load by the soil’s bearing capacity. The shape (square, rectangular, or circular) depends on the column’s shape and load.
The footing must be thick enough to resist bending and shear forces. Too thin a footing can crack or fail under heavy loads.
Steel bars (rebars) are placed inside the footing to resist tension and bending. Engineers calculate the amount and placement of reinforcement based on the load and footing size.
The bottom of the footing should be deep enough to avoid soil erosion, frost effects, or changes in moisture content. Usually, a minimum depth of 1 meter is maintained for small buildings.
Building a spread footing requires accuracy and care. Below are the main steps in its construction:
Workers clear the site and mark the location of each footing using layout lines.
The soil is excavated to the required depth and width according to the design. The bottom of the excavation must be level and firm.
The soil at the base of the excavation is compacted properly to increase its bearing capacity.
Formwork (usually made of wood or steel) is set up to shape the concrete. It ensures that the concrete footing has the correct dimensions.
Steel reinforcement bars are placed inside the formwork as per the design drawing. The bars are tied together using steel wire to keep them in position.
Concrete is poured into the formwork and compacted using vibrators to remove air pockets. This helps achieve strength and durability.
After the concrete sets, it is cured by keeping it moist for at least 7 days. Curing prevents cracking and ensures the footing reaches its full strength.
Easy and fast to construct.
Less expensive compared to deep foundations.
Uses simple equipment and labor.
Works well for small and medium buildings.
Provides stable support if soil conditions are good.
Not suitable for weak or loose soil.
Can settle unevenly if the soil is not uniform.
Needs proper drainage to avoid water accumulation.
Cannot be used for very heavy or high-rise structures.
Always test the soil before construction.
Ensure proper compaction of the base soil.
Use high-quality materials for concrete and reinforcement.
Maintain correct curing time for the concrete.
Provide proper drainage to protect the footing from water damage.
A spread footing is one of the simplest and most effective types of foundations in civil engineering. It spreads the load of a building over a large area, preventing the soil from overstressing or settling unevenly. When designed and built correctly, a spread footing provides long-lasting stability to any structure.
For small and medium-sized buildings with good soil conditions, spread footings remain the most economical and practical foundation choice. With proper design, good construction practices, and attention to detail, they can serve safely and effectively for many years.

© 2025 Crivva - Hosted by Airy Hosting Managed Website Hosting.