

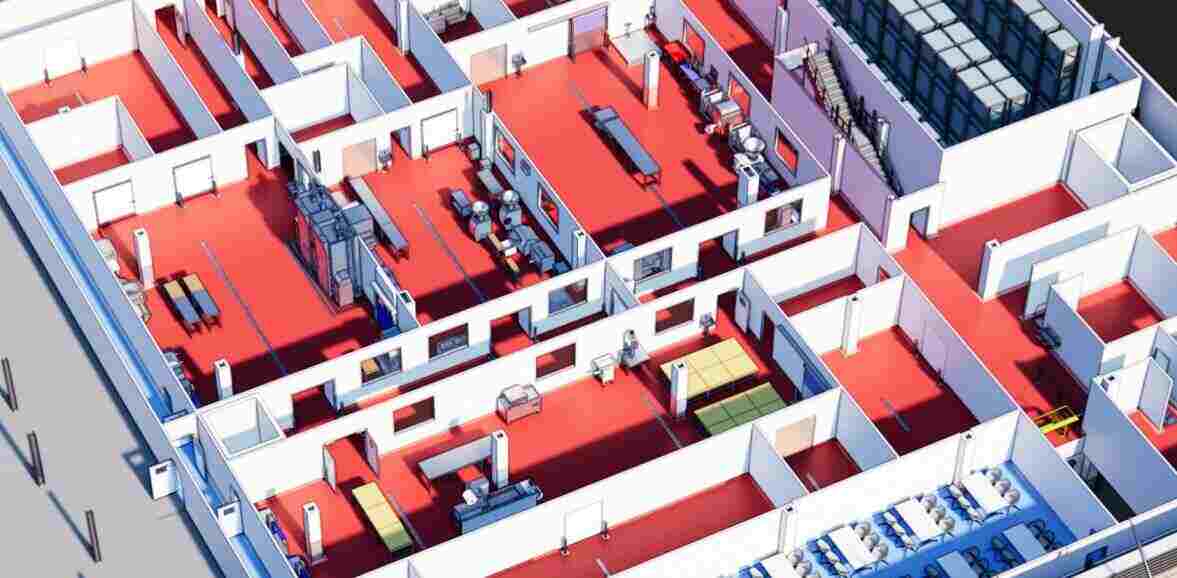
Ask any experienced food production manager what makes the biggest difference to a factory’s daily performance, and layout will almost always come up. Good food factory design is not just about creating an attractive or functional building, it directly shapes how efficiently product moves through the facility and how effectively hygiene risks are controlled.
Two factories with identical equipment can perform very differently simply because of how the space around that equipment has been planned. Understanding this relationship helps manufacturers appreciate why layout deserves as much attention as the machinery itself.
The Principle of Linear Flow
At the heart of good food factory layout design is the principle of linear, one-directional flow: goods come in, move through processing and packing stages in a logical sequence, and leave as finished product, without unnecessary backtracking or crossover.
When this principle is respected, factories benefit from:
•Reduced handling time and labour costs
•Lower risk of cross-contamination between raw and finished product
•Simpler staff training, since movement patterns are intuitive
•Easier identification of bottlenecks, since the flow is visible and logical
When it is ignored, even a well-equipped factory can suffer from constant inefficiency that is difficult to fix without significant rework.
Hygiene Zoning: Separating Risk Levels
Food safety relies heavily on separating areas by risk level, typically categorised as high-risk, low-risk, and non-food zones. Effective food factory building design uses physical barriers, dedicated access routes, and carefully positioned hygiene stations to maintain this separation consistently.
Common zoning strategies include:
•Separate entrances for raw material intake and finished goods dispatch
•Physical barriers or air-locked transitions between high-risk and low-risk zones
•Dedicated changing and handwashing facilities positioned at zone transitions
•Colour-coded equipment and clothing systems supported by clear physical layout cues
Poor zoning is one of the most common reasons factories struggle with contamination control, regardless of how rigorous their cleaning procedures are on paper.
The Cost of Poor Layout on Labour Efficiency
Inefficient layouts do not just create hygiene risk, they also quietly inflate labour costs. Every unnecessary metre a product or member of staff has to travel adds up across thousands of repetitions per day. Over a year, this can represent a significant hidden labour cost that many manufacturers do not realise is directly tied to their factory’s physical design.
A well-planned food factory architectural design minimises unnecessary movement by positioning storage, processing, and packing areas in a sequence that matches the natural production flow, rather than fitting equipment into whatever space happens to be available.
Equipment Placement and Servicing Access
Layout also affects how easily equipment can be maintained and serviced. Machinery positioned too close to walls or other equipment, without proper clearance, makes routine servicing more time-consuming and can even create safety hazards for maintenance staff.
Thoughtful layout planning considers not just where equipment sits during normal operation, but how it will be accessed, cleaned, and serviced throughout its working life.
Designing for Cleaning, Not Just Production
Every factory needs regular deep cleaning, and layout has a direct impact on how easily this can be done. Corners, awkward junctions, and inaccessible spaces behind equipment are common sources of contamination risk simply because they are difficult to clean thoroughly and consistently.
Specifying hygienic wall panelling with coved joints, seamless resin flooring, and adequate clearance around equipment during the design stage, rather than after installation, makes ongoing cleaning significantly more effective. This kind of detail is a core part of the food factory design process for facilities aiming for high hygiene standards.
The Connection Between Layout and Staff Behaviour
Layout does not just affect physical movement, it also influences staff behaviour and compliance with hygiene procedures. If a handwashing station is inconveniently positioned, or if a hygiene barrier is awkward to use, staff are statistically more likely to take shortcuts, even unintentionally.
Designing layouts with genuine ease of use in mind, rather than simply meeting the minimum technical requirement, leads to better real-world compliance with hygiene procedures on a daily basis.
Conclusion
Layout is far more than an aesthetic or spatial consideration in food manufacturing, it is one of the most powerful levers available for improving both efficiency and hygiene. Thoughtful food factory design, built around linear flow, clear zoning, and genuine consideration for cleaning and staff behaviour, pays dividends every single day a facility operates. Manufacturers who invest properly in this stage consistently see the benefits reflected in lower costs, stronger audit results, and smoother daily operations.
### Planning for Future Growth
An effective food factory layout should not only support current production requirements but also allow for future expansion. Many manufacturers outgrow their original facilities sooner than expected, and a layout that leaves no room for additional processing lines, storage, or packaging areas can make future upgrades both expensive and disruptive.
Designing with flexibility in mind allows businesses to adapt as customer demand changes. This may involve leaving space for additional machinery, installing utilities with extra capacity, or creating modular production areas that can be expanded without affecting the rest of the operation. While these considerations may add some planning at the design stage, they can save significant time and cost when expansion becomes necessary.
### Optimising Storage and Material Handling
Storage areas play an important role in maintaining an efficient production flow. Raw materials, packaging supplies, and finished goods should all be positioned to minimise unnecessary handling while maintaining clear separation between different stages of production.
A well-planned layout provides sufficient space for deliveries, stock rotation, and dispatch activities without creating congestion. Wide access routes for forklifts, clearly marked pedestrian walkways, and designated loading areas help improve both safety and operational efficiency. Proper storage planning also reduces the likelihood of damaged products, delays, or bottlenecks during busy production periods.
### Improving Energy and Utility Efficiency
Factory layout also has a direct influence on energy consumption. Locating equipment that relies on shared utilities, such as refrigeration, compressed air, or water systems, closer together can reduce pipework lengths and improve overall efficiency. Similarly, positioning temperature-controlled rooms strategically helps minimise heat transfer and lowers cooling costs.
Carefully planned layouts also make routine inspections and maintenance of utility systems much easier. Easy access to service points allows maintenance teams to carry out preventative work quickly, reducing the risk of unexpected equipment failures and costly production downtime. Over time, these operational efficiencies contribute to lower running costs and a more reliable manufacturing environment.
Frequently Asked Questions
1. What is linear flow in food factory design? Linear flow refers to a one-directional movement of goods through a facility, from raw material intake through processing and packing to dispatch, minimising crossover and backtracking.
2. Why does hygiene zoning matter so much? Zoning physically separates high-risk and low-risk areas, reducing the chance of cross-contamination and supporting compliance with food safety certification standards.
3. Can poor layout really increase labour costs? Yes, inefficient layouts increase the distance staff and materials must travel, which adds up to significant labour cost over time.
4. How does layout affect cleaning effectiveness? Layouts with awkward corners or inaccessible spaces are harder to clean thoroughly, increasing contamination risk regardless of cleaning procedures on paper.
5. Does layout influence staff hygiene compliance? Yes, conveniently positioned hygiene stations and intuitive layouts encourage consistent compliance, while awkward designs can lead to shortcuts being taken.

© 2025 Crivva - Hosted by Airy Hosting Managed Website Hosting.