

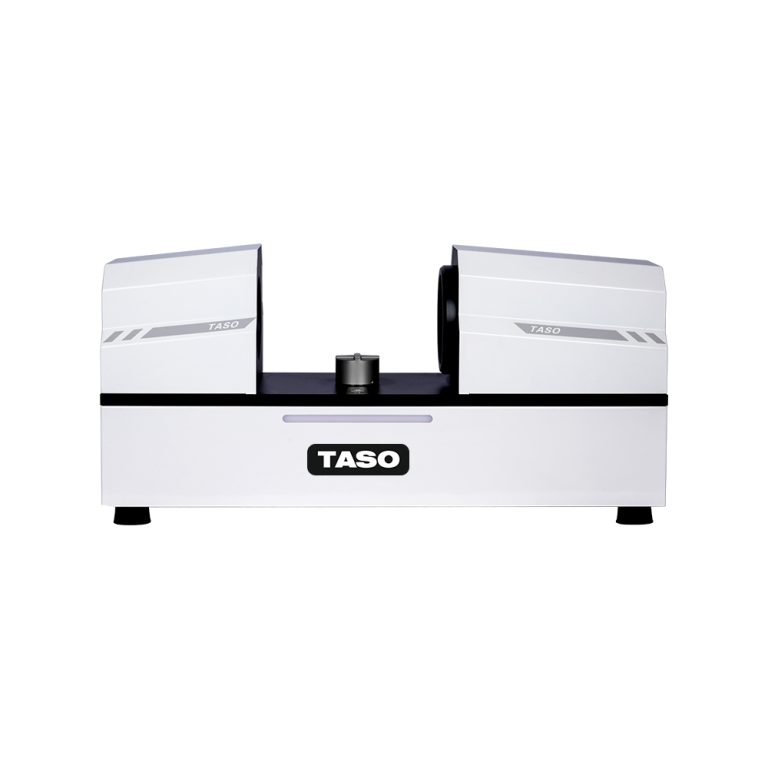
A flash measuring machine is a non-contact, high speed optical inspection system, which records all dimensional information of a part in a single flash of light. Through its use of double telecentric lenses and image processing it offers sub-micron accuracy in seconds, removing the bottlenecks of traditional manual inspection.
The requirement to be fast in the fast-paced world of manufacturing in the USA has left the racetrack to contend with the quality control laboratory. With the drive of reshoring and high-tech automation, as we enter 2026, the old measurement tools, such as calipers or slow-moving probes, are a thing of the past.
The flash measuring machine has been the final solution to the high-throughput quality assurance of industries as varied as aerospace in Texas to medical device manufacturing in Massachusetts. It is not merely a matter of measurement, but of staying ahead of the rest in a worldwide marketplace where perfection is required at light speed.

Flash Measuring Machine for Cylindrical Parts – The F100H Series Horizontal Flash Vision Measuring System enables fast, one-click measurement of bolts, shafts, fuel injector nozzles, and spark plugs with vertical placement and instant OK/NG results for efficient inspection.
At its core, a flash measuring machine (often referred to as an instant video measuring machine) is a non-contact metrology tool. Unlike a traditional CMM (Coordinate Measuring Machine) that uses a physical probe to touch a part, this system uses a high-resolution CMOS sensor and a large field-of-view (FOV) lens.
When you place a part on the stage and press a single button, the machine:
While they may sound similar, there are distinct differences between the types of equipment offered by leaders like TASO Metrology Co., Ltd.
|
Feature |
Flash Measuring Machine |
Automatic Video Measuring Machine |
|
Speed |
Sub-second (Instant) |
Seconds to minutes (Point-to-Point) |
|
Field of View |
Large (measures the whole part) |
Small (moves the stage/camera) |
|
Ease of Use |
One-button operation |
Requires joystick or programming |
|
Ideal For |
Small parts, high volume |
Complex 3D parts, varying heights |
The automatic video measuring machine is excellent for large components that require the camera to move across a long travel distance. However, for the majority of small-to-medium precision parts, the “instant” nature of flash technology is the undisputed winner for efficiency.
The most significant “silent killer” in quality control is operator variability. Two different technicians might get two different readings with a micrometer. A flash measuring machine removes the human element. The software automatically detects edges and calculates dimensions, ensuring that your data is consistent regardless of who is operating the machine.
In a typical high-volume production run, checking 100% of parts is often impossible because of time constraints. With an instant video measuring machine, you can measure dozens of parts at once by simply scattering them on the stage. This allows for 100% inspection without slowing down the assembly line.
Modern machines from TASO Metrology Co., Ltd. are designed for the 2026 digital landscape. They don’t just output a “Pass/Fail.” They generate:
When selecting a system for your facility, consider these three technical pillars:
Ensure your machine uses double telecentric optics. Why? Standard lenses create “perspective error,” where objects look smaller as they get farther away. Telecentric lenses ensure that the part size remains constant on the screen, even if the part isn’t perfectly focused or leveled. This is critical for ±2μm accuracy.
Look for “DXF Import” capabilities. This allows your quality team to drop a CAD file into the system, and the software automatically creates the measurement routine. This turns a 2-hour setup into a 2-minute task.
Precision parts come in many finishes—shiny stainless steel, matte black plastic, or transparent glass. A high-quality machine should offer multi-angle ring lighting and sub-stage lighting to ensure edges are crisp and clear for the sensors.
When it comes to reliability and precision, TASO Metrology Co., Ltd. has become a preferred partner for North American manufacturers. Their systems are engineered to handle the rigorous demands of the USA’s automotive and electronics sectors. By focusing on user-centric software and robust hardware, they provide a “plug-and-play” experience that reduces the learning curve for new staff—a vital feature in today’s tight labor market.
Our Hours
9:00 AM – 18.00 PM
Monday – Friday
Location
No.58 Yinchun South Road, Wuzhong District, Suzhou, CHINA
Contact Us
Phone: +86-512-66551793
Email: [email protected]
The transition to a flash measuring machine represents more than just a hardware upgrade; it is a shift toward data-driven manufacturing. By combining the speed of an instant video measuring machine with the precision of an automatic video measuring machine, facilities can ensure that every part leaving the floor meets the highest standards of excellence. As precision requirements tighten in 2026, brands like TASO Metrology Co., Ltd. are providing the tools necessary to turn quality control from a bottleneck into a competitive advantage.
While a CMM is often better for very large, heavy 3D parts, a flash measuring machine offers comparable accuracy (down to ±1-2 microns) for 2D and 2.5D measurements, but at speeds up to 100x faster.
Yes. Modern systems use specialized lighting (like green light telecentric illumination) to accurately capture the edges of glass, clear plastics, and highly polished metals without interference.
No. Most “one-button” systems are designed for shop-floor operators. Once a routine is programmed by a technician, an operator only needs to place the part and press “Start.”
Yes. Advanced software can recognize different parts placed on the stage simultaneously, identify which program to run for each, and output separate reports for every item in a single flash.
Typical field-of-view ranges from 100mm to 300mm. For larger parts, some systems include a motorized stage that “stitches” multiple images together automatically to maintain the high speed of a flash system.

© 2025 Crivva - Hosted by Airy Hosting Managed Website Hosting.